<-- style PDP --> 44 Gibson Lake Drive, Caledon - Detached for sale for $1,749,000
  • for sale
  • leased

44 Gibson Lake Drive

Caledon, Ontario, L7E 4B2 - Palgrave

$1,749,000

  • Neighbourhood

    Palgrave

  • Major Intersection

    HIGHWAY 50 & GIBSON LAKE DRIVE

  • Listed Since: 92 day(s)

  • Last update: 42 day(s) ago

Overview

  • Property Type

    Detached, Bungalow-Raised

  • Bedrooms

    3 + 1

  • Bathrooms

    4

  • Basement

    Fin W/O + Sep Entrance

  • Kitchen

    1 + 1

  • Total Parking

    15 (5 Attached Garage)

  • Lot Size

    200x772.97 (Feet)

  • Taxes

    $8,213.00 (2025)

  • Type

    Freehold

Property Description

Property description for 44 Gibson Lake Drive, Caledon

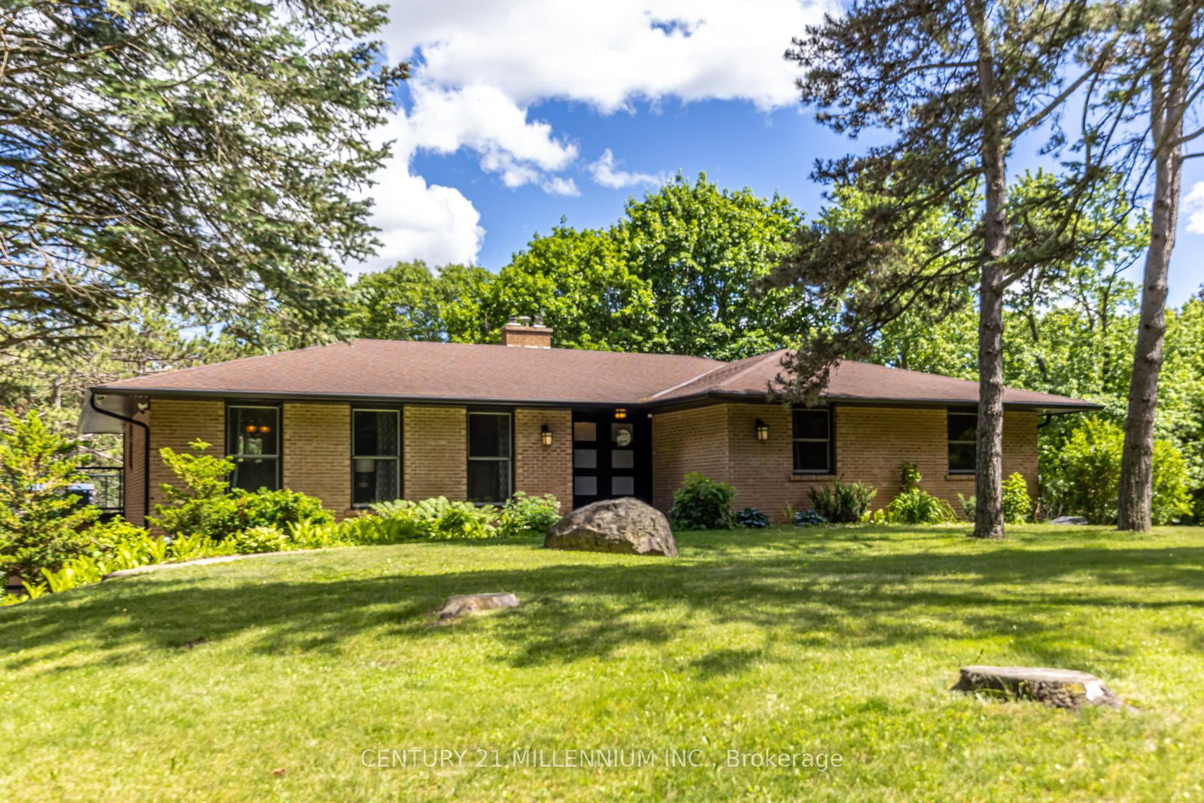
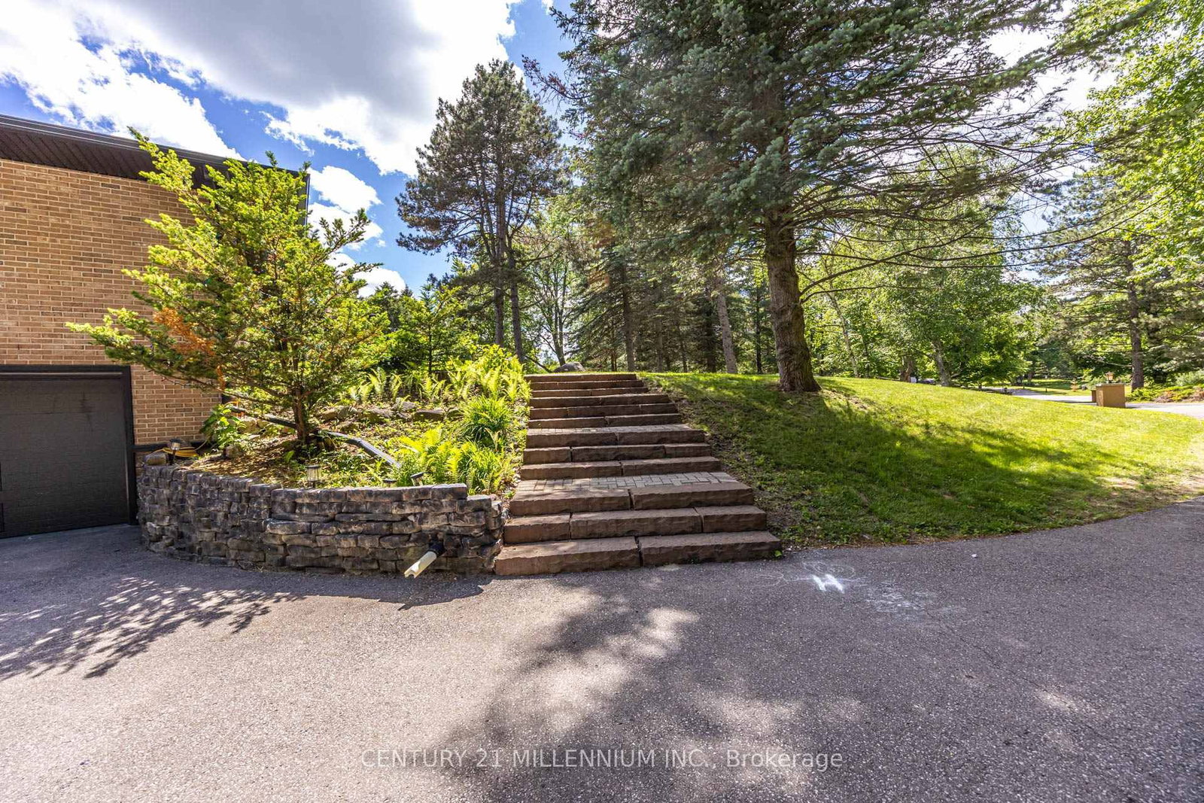
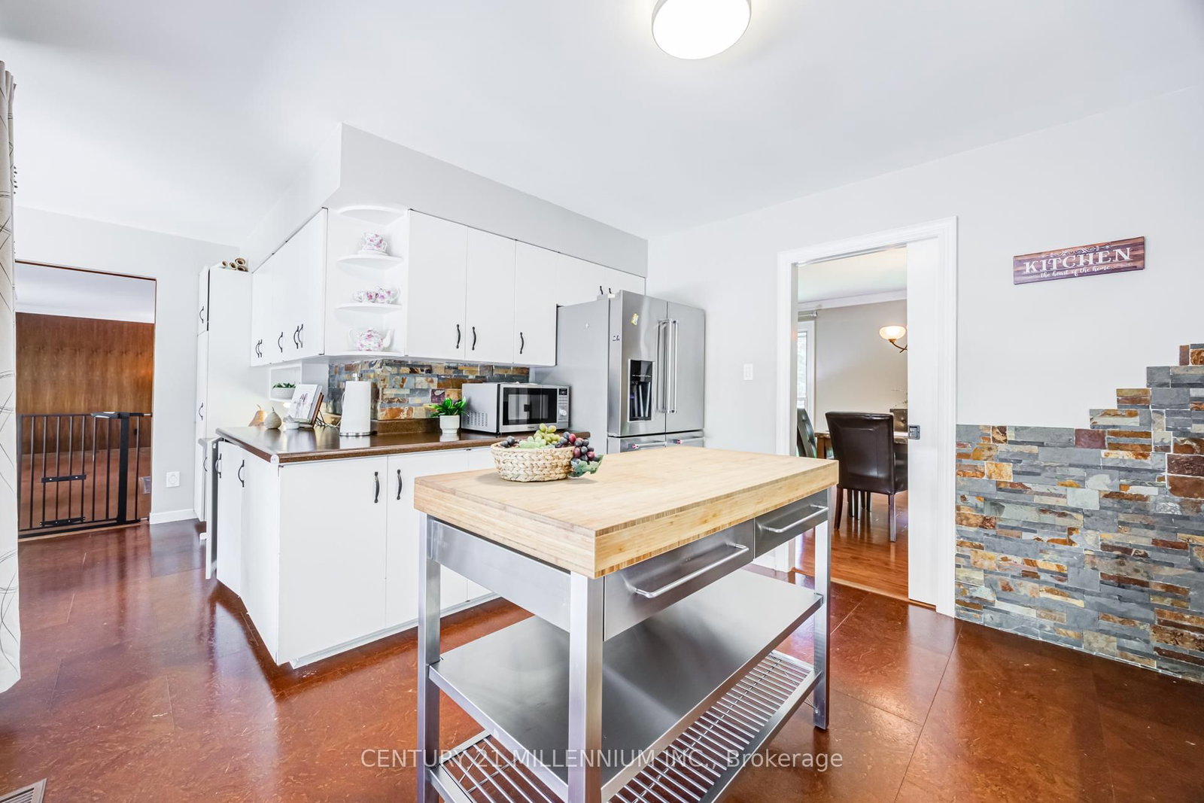
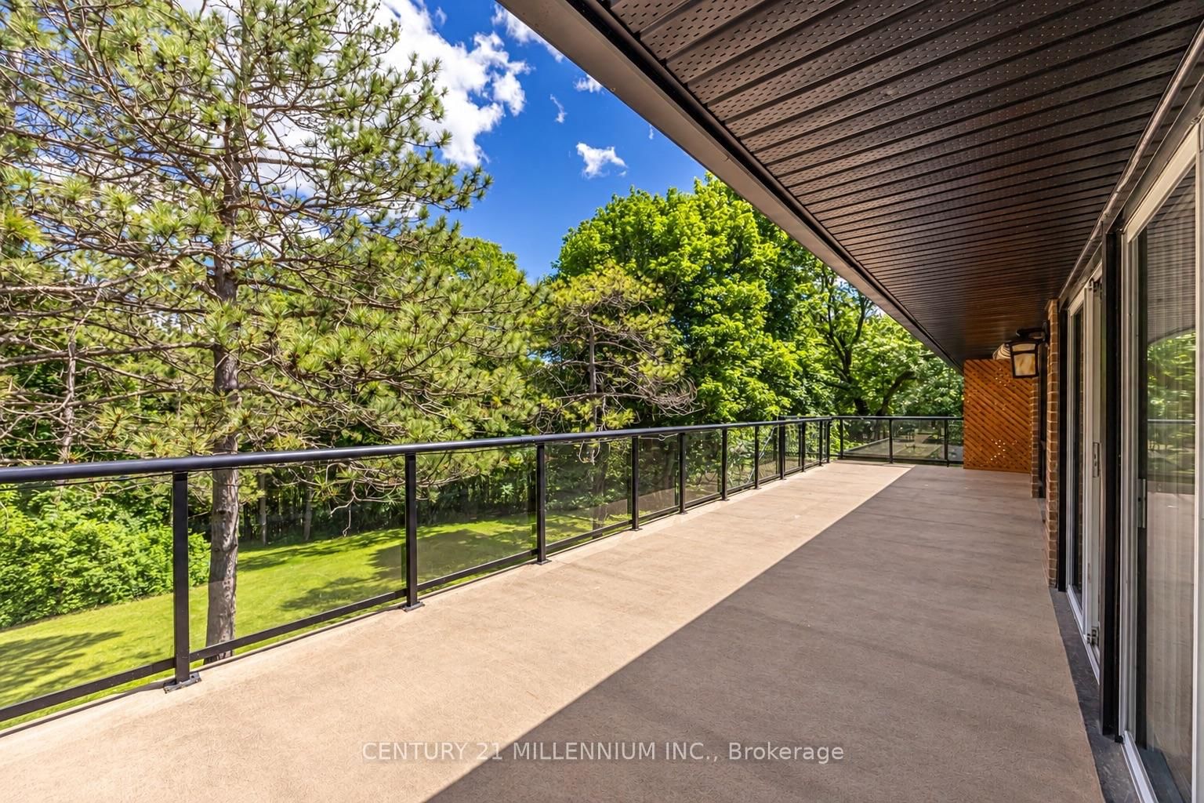
Welcome to 44 Gibson Lake Drive, a rare opportunity to own in one of Palgrave's most prestigious estate communities. Nestled on an exceptionally private, maturely treed lot and surrounded by beautiful custom homes, this spacious 2,200 sq. ft. residence offers the perfect blend of luxury, functionality, and convenience. Unlike many country properties, this home is serviced by municipal water and natural gas, providing comfort, reliability, and lower operating costs. The well-maintained home features 3+1 bedrooms and a bright, fully self-contained above-grade walkout in-law suite with a separate entrance, making it ideal for multigenerational living, extended family, guests, or potential income opportunities. Car enthusiasts, tradespeople, and hobbyists will appreciate the heated attached double garage with epoxy floors, as well as the additional heated detached 1.5-car garage offering valuable extra storage and workspace. The expansive 15,000 sq. ft. paved driveway provides ample parking for vehicles, trailers, and recreational equipment. Extensively landscaped grounds create a private outdoor retreat, while the large deck with elegant glass railings overlooks peaceful forest views. Additional features include two furnaces, central vacuum system, natural gas heating, municipal water service, multiple outbuildings, and recently updated gutters, fascia, and soffits. Ideally located just minutes to Bolton's shopping, restaurants, recreation facilities, schools, parks, and trails, with convenient access to major commuter routes and the GTA. Offering privacy, versatility, and exceptional value in one of Caledon's most sought-after communities, this is estate living at its finest.

Listed by CENTURY 21 MILLENNIUM INC.

  • MLS #

    W13563894

  • Sq. Ft

    2000-2500

  • Sq. Ft. Source

    MLS

  • Lot Irregularities

    Y

  • Year Built

    51-99

  • Pool

    None

  • Drive

    n/a

  • Garage

    Attached, 5 spaces

  • Total Parking

    15

  • Family Room

    N

  • Den

    N

  • Exterior

    Brick

  • Fireplace

    Y

  • Roof

    Asphalt Shingle

  • Foundation

    Concrete

  • Elevator

    n/a

  • Water View

    n/a

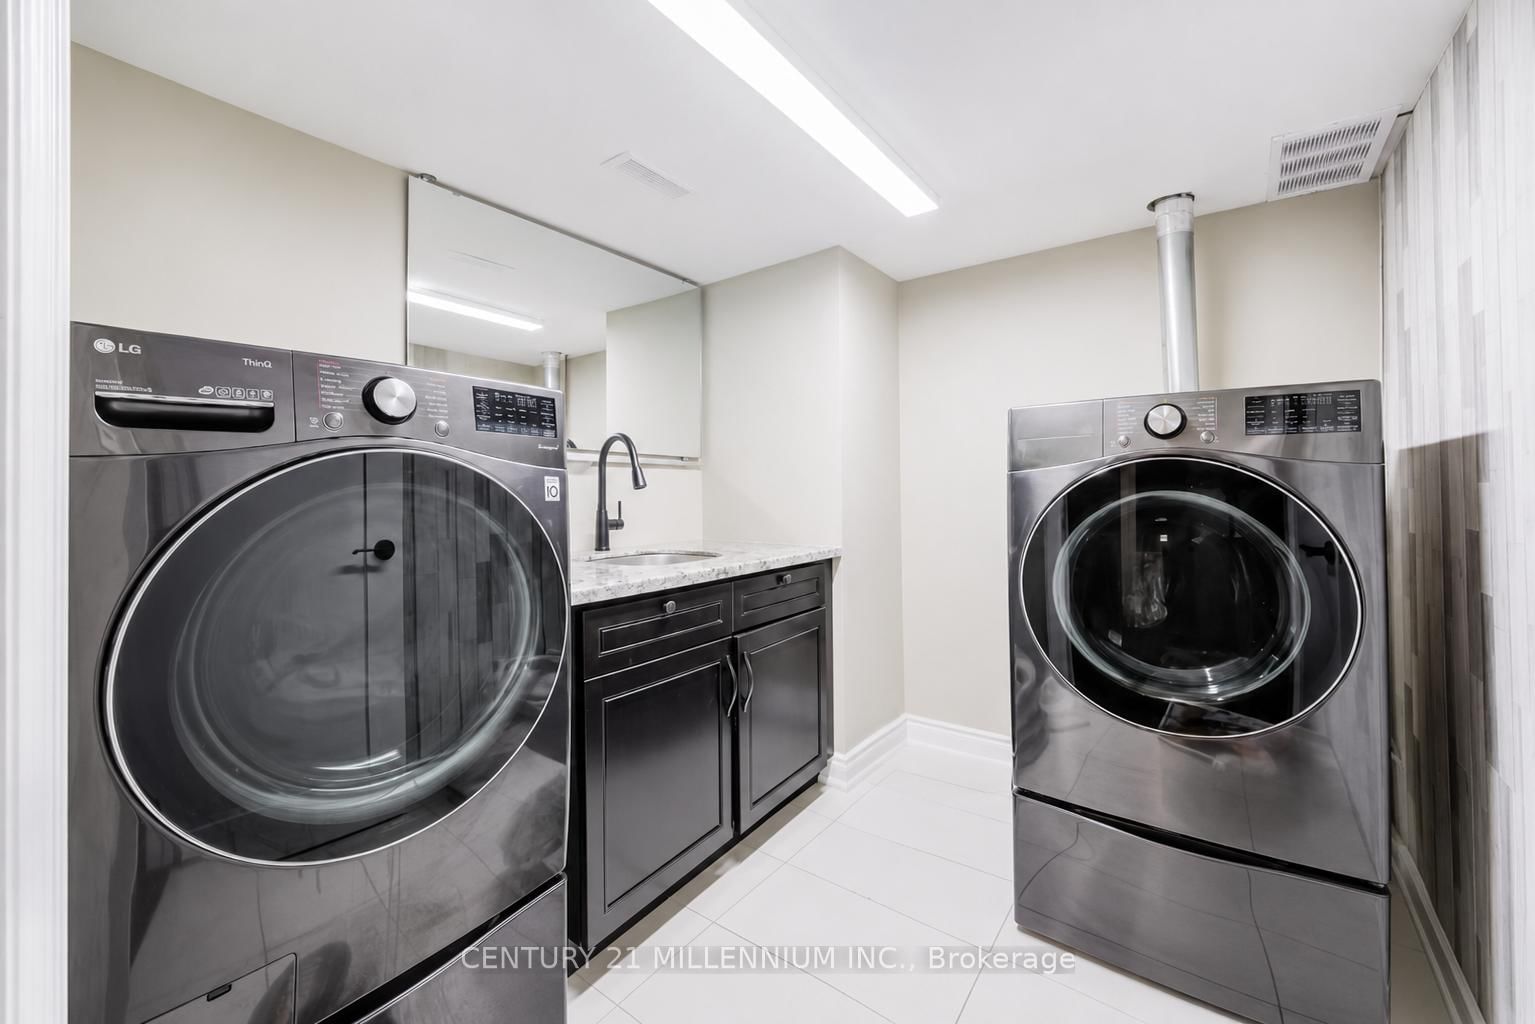
  • Laundry Level

    n/a

  • Heat

    Forced Air

  • A/C

    Central Air

  • Water

    Municipal

  • Water Supply

    n/a

  • Sewers

    Septic

  • Central Vac

    N

  • Living

    5.37 x 3.86 ft Main level

    hardwood floor, Combined W/Dining, Window

  • Kitchen

    3.89 x 3.53 ft Main level

    Cork Floor, Centre Island, W/O To Sunroom

  • Dining

    4.0 x 3.38 ft Main level

    hardwood floor, Combined W/Dining, Pocket Doors

  • Breakfast

    3.94 x 2.54 ft Main level

    Cork Floor, O/Looks Family, Large Window

  • Family

    6.1 x 3.85 ft Main level

    hardwood floor, Stone Fireplace, Walk-Out

  • Primary

    4.88 x 3.81 ft Main level

    hardwood floor, 4 Pc Ensuite, His/Hers Closets

  • 2nd Br

    4.73 x 3.86 ft Main level

    hardwood floor, Window, Closet

  • 3rd Br

    3.86 x 2.86 ft Main level

    hardwood floor, Window, Closet Organizers

  • Living

    3.64 x 8.26 ft Lower level

    hardwood floor, Pot Lights, Walk-Out

  • Kitchen

    3.15 x 4.23 ft Lower level

    hardwood floor, Backsplash, Stainless Steel Appl

  • Dining

    3.35 x 3.27 ft Lower level

    hardwood floor, Combined W/Kitchen, Combined W/Kitchen

  • Primary

    4.35 x 3.92 ft Lower level

    hardwood floor, 6 Pc Ensuite, Window

Thinking of Selling?

Find Out Your Home’s Value in Today’s Market!

No Email or Signup is required to view your home estimate.

estimate your home value

Contact Manoj Kukreja

Sales Representative,
Century 21 People’s Choice Realty Inc.,
Brokerage
(647) 576 - 2100

Manoj profile avatar

Property History

Property history for 44 Gibson Lake Drive, Caledon

This property has been sold 11 times before. Create your free account to explore sold prices, detailed property history, and more insider data.

Sign In / Register

Mortgage Calculator

This data is for informational purposes only.

Mortgage Payment per month

Principal Amount

Interest

Total Payable

Amortization

Amortization

Closing Cost Calculator

This data is for informational purposes only.

Closing Cost Total for this property

Total Cash flow for purchasing this property

Down Payment(%)*
Additional information

Provincial Land Transfer Tax

Ontario Land Transfer Tax Rebate

Toronto Land Transfer Tax

Toronto Land Transfer Tax Rebate

PST on CMHC Insurance Premium

Lawyer Fees

$2,825

Government Registration Fee's

$164

Title Insurance

Closing Cost Total

Total Cash flow for purchasing this property

Provincial Land Transfer Tax

Ontario Land Transfer Tax Rebate

Toronto Land Transfer Tax

Toronto Land Transfer Tax Rebate

PST on CMHC Insurance Premium

Lawyer Fees

$2,825

Government Registarion Fee's

$164

Title Insurance

Down Payment(%)*

* A down payment of less than 20% is permitted only for first-time home buyers purchasing their principal residence. The minimum down payment required is 5% for the portion of the purchase price up to $500,000, and 10% for the portion between $500,000 and $1,500,000. For properties priced over $1,500,000, a minimum down payment of 20% is required.

Thinking of Selling?

Find Out Your Home’s Value in Today’s Market!

No Email or Signup is required to view your home estimate.

estimate your home value

Contact Manoj Kukreja

Sales Representative, Century 21 People’s Choice Realty Inc., Brokerage
(647) 576 - 2100

Manoj profile avatar

Recent Sold Listings in Palgrave, Caledon

Popular Cities